

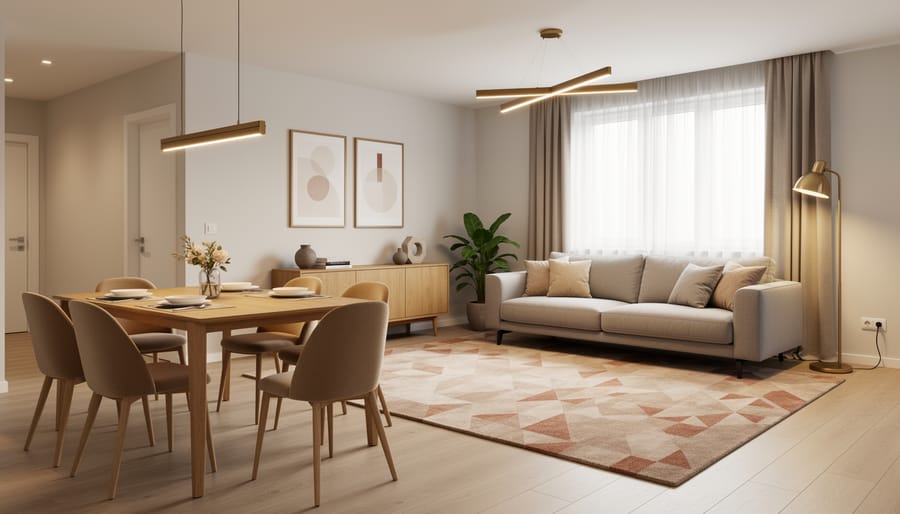
Creating a cohesive living dining room starts with three core strategies: anchoring each zone with distinct focal points, using a unified color palette to tie both areas together, and selecting furniture that flows visually from one space to the next. When you combine living and dining functions in a single room, whether by choice or necessity, success lies in making each area feel purposeful while maintaining harmony across the entire space.
The beauty of an open-plan living and dining area is its ability to adapt. A well-designed combined space can host intimate family dinners, accommodate overflow seating during gatherings, and transition seamlessly from morning coffee to evening entertaining. From Scandinavian apartments where minimalism reigns to vibrant global interiors featured in Architectural Digest, designers worldwide have proven that dual-purpose rooms can rival the elegance of separate formal spaces.
The challenge is balance. You need enough definition so the dining table doesn’t feel like an afterthought in your living room, yet enough continuity that the space doesn’t fracture into disconnected sections. The 15 ideas ahead tackle layout wisdom, color psychology, strategic lighting, and furniture selection that honors both functions. Whether you’re working with 300 square feet or an expansive loft, these practical tactics will help you create a room that genuinely works twice as hard without looking the part.
How We Chose These Living Dining Room Ideas
We curated these 15 ideas by focusing on what actually works in real homes, whether you’re styling a compact apartment or a spacious open-plan house. Each suggestion had to meet several standards: it needed to function across different room sizes and architectural styles, respect diverse cultural design traditions from Scandinavian minimalism to vibrant global patterns, and align with 2026 color trends and current design movements.
We prioritized accessible, DIY-friendly approaches that don’t require professional installation or major renovation. Our research drew on insights from leading international design magazines like Architectural Digest, Elle Decor, and Dwell, plus principles shared by interior designers who specialize in multi-functional spaces. The result is a collection of ideas you can confidently adapt to your unique space, budget, and personal aesthetic.
1. Define Zones with an Area Rug Under the Dining Table
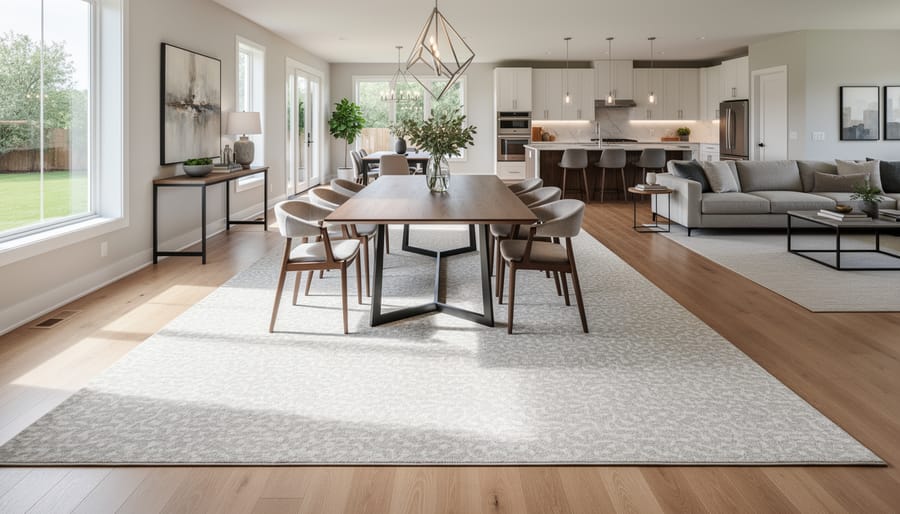
An area rug anchors your dining space instantly, creating a defined zone that tells the eye “this is where we eat” without building walls. The rug acts as a visual frame for the table and chairs, separating function while keeping the open flow intact.
Size matters: your rug should extend at least 24 inches beyond all sides of the table when chairs are pulled out. This prevents chair legs from catching on the edge and maintains the boundary even during a meal. For a six-person rectangular table, you’re typically looking at an 8×10 or 9×12 rug.
Pattern choice can reinforce your cultural aesthetic and connect to your broader color palette ideas. Moroccan geometric patterns bring warmth and global flair. Scandinavian-inspired neutrals with subtle texture keep things calm and modern. Contemporary geometric designs in bold colorways make the dining zone a statement area that still coordinates with surrounding furnishings. Choose a low-pile or flatweave rug for easier chair movement and simpler cleanup after spills.
2. Use a Cohesive Color Palette Throughout Both Spaces
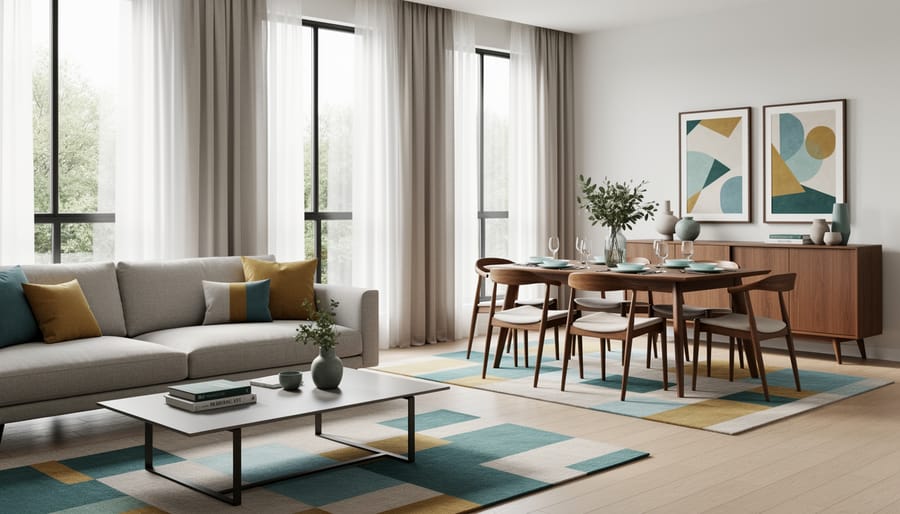
Color is your most powerful tool for making a combined living-dining room feel intentional rather than accidental. Choose two or three main hues and repeat them across both zones through furniture, textiles, and accessories.
Start with one dominant neutral, warm white, soft gray, or beige, as your foundation for walls and larger pieces. Add a secondary color for upholstery or curtains, then introduce an accent shade in smaller doses through pillows, artwork, and table linens.
Japanese minimalism demonstrates this beautifully with cream, charcoal, and natural wood tones creating serene unity. Mediterranean homes often thread terracotta, white, and deep blue from dining chairs to living room throws. Modern neutrals might layer greige, black, and brass accents throughout.
The key is distribution, not matching. Your navy velvet dining chairs don’t need identical twins in the living area, navy pillows on a neutral sofa create the same visual thread. This color repetition acts like a rhythm, guiding the eye naturally between spaces and making the entire room feel designed as one harmonious environment.
3. Install a Statement Light Fixture Over the Dining Table
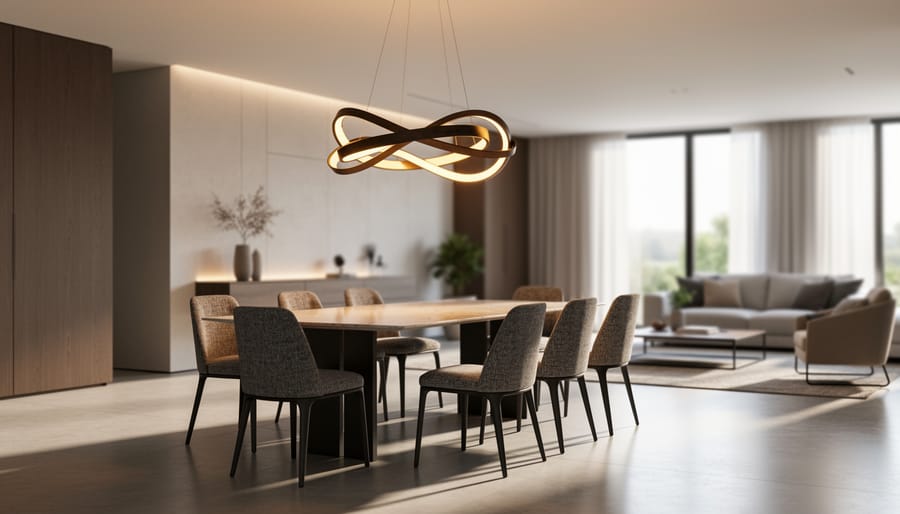
A dramatic light fixture suspended over your dining table instantly establishes the eating area as its own distinct zone while injecting visual interest into the combined space. This single design move serves double duty: it defines territory and becomes a focal point that draws the eye upward, naturally separating the dining function from the living area below.
Chandeliers bring traditional elegance and work beautifully in rooms with higher ceilings, while clustered pendant lights offer a more contemporary, customizable look, you can arrange three or five pendants at varying heights for dynamic visual rhythm. Sculptural fixtures, from organic branch designs to geometric metal forms, function as hanging art pieces that reflect your personal style and can bridge cultural aesthetics, whether you lean toward Moroccan lanterns, Japanese paper shades, or sleek Scandinavian forms.
Proportion matters: hang the fixture 30 to 36 inches above the table surface for proper illumination without obstructing sightlines across the table. The fixture’s width should measure roughly half to three-quarters of the table’s width to maintain balance without overwhelming the space or appearing too timid.
4. Position Furniture to Create Natural Pathways
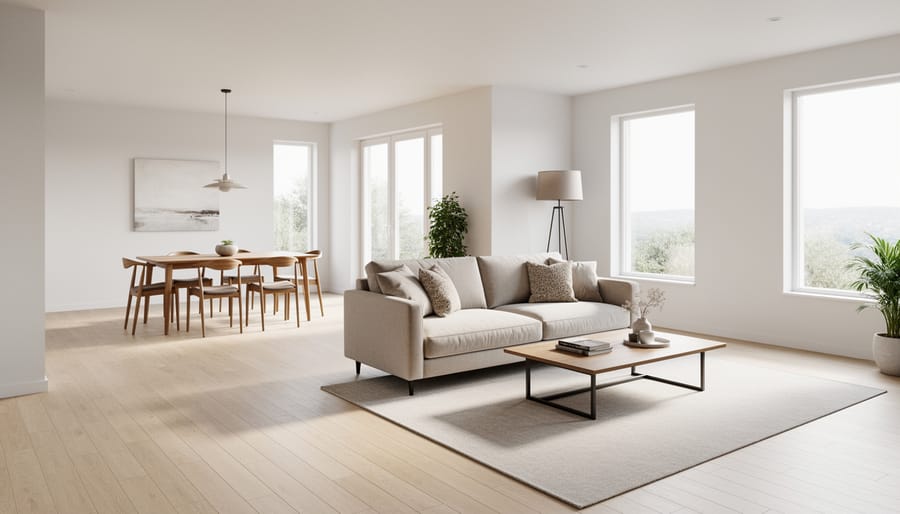
Good furniture placement transforms a combined living-dining space from a chaotic jumble into a home that just works. The secret lies in creating natural pathways that let people move comfortably between zones without weaving through obstacle courses or disrupting conversations.
Start by positioning your sofa perpendicular to the dining area rather than against a wall. This floating arrangement creates an implied boundary while maintaining openness, the sofa back naturally signals where the living space ends. Leave at least 36 inches of clearance behind the sofa for easy passage; 42 inches feels even better during parties when guests navigate with drinks in hand.
Map the traffic flow from entryways to both zones. Your dining table shouldn’t block the path from the front door to the kitchen, and guests shouldn’t need to squeeze between the sofa and coffee table to reach seating. Pull dining chairs away from the table to check clearance, you need roughly 24 inches for someone to sit comfortably, plus another 18 inches for someone to walk behind an occupied chair.
Consider how the space functions during different occasions. Intimate dinners require less circulation space than holiday gatherings when multiple people move between kitchen and table.
5. Repeat Materials and Textures Across Both Areas
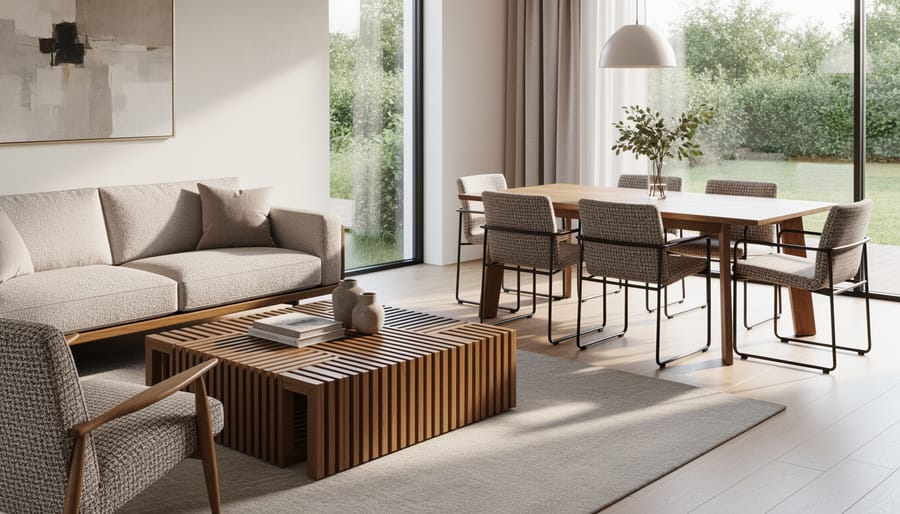
Cohesion in a combined living-dining space often comes down to the subtle repetition of materials rather than exact furniture matches. When your dining table features a warm walnut finish, echoing that same wood tone in your coffee table or media console creates an instant visual thread. The key isn’t identical pieces, it’s carrying the same material family through both zones.
Metal finishes offer another powerful cohesion tool. If your dining chairs have brushed brass legs, repeating that finish in living room lamp bases or picture frames ties the spaces together without feeling forced. Scandinavian design masters this approach, while Mediterranean interiors often unify spaces through repeated wrought iron or aged bronze accents.
Fabric textures work similarly. A linen upholstered dining bench paired with linen throw pillows on your sofa creates textural harmony. Japanese-inspired spaces might carry woven elements from dining chair seats to living area baskets, while modern schemes could repeat velvet accents in both zones. This material consistency reads as intentional design rather than random furniture collection, giving your combined space a curated, cohesive feel that respects each area’s distinct function.
6. Add a Stylish Room Divider or Open Shelving Unit
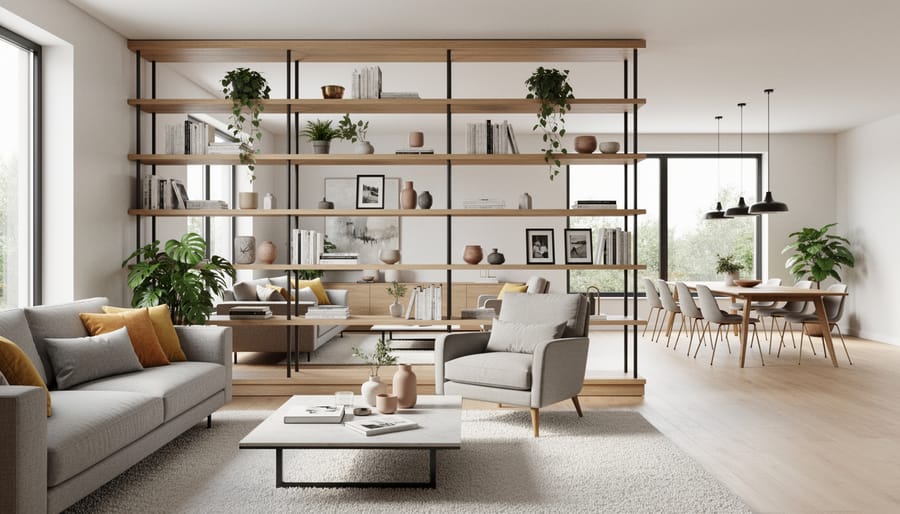
A room divider doesn’t have to close off your space, it can define zones while preserving the airy feel of an open floor plan. Low credenzas work beautifully here, sitting at about 30-36 inches tall so they anchor the dining area without blocking sightlines when you’re seated on the sofa. An open bookcase serves double duty, offering storage and display while letting light and conversation flow through its shelves. Try styling it with a mix of books, ceramics, and potted plants rather than packing every shelf solid.
For a more architectural approach, glass partitions with black metal frames add definition without visual weight, a nod to industrial loft style that’s gained traction in 2026 urban interiors. Decorative screens offer instant flexibility: Asian shoji-inspired designs in rice paper or fabric bring serene simplicity, while carved wooden panels or mid-century modern geometric screens add texture and pattern. These portable options let you shift the division as your needs change, perfect for renters or anyone who likes to refresh their layout seasonally.
7. Create a Gallery Wall That Spans Both Spaces
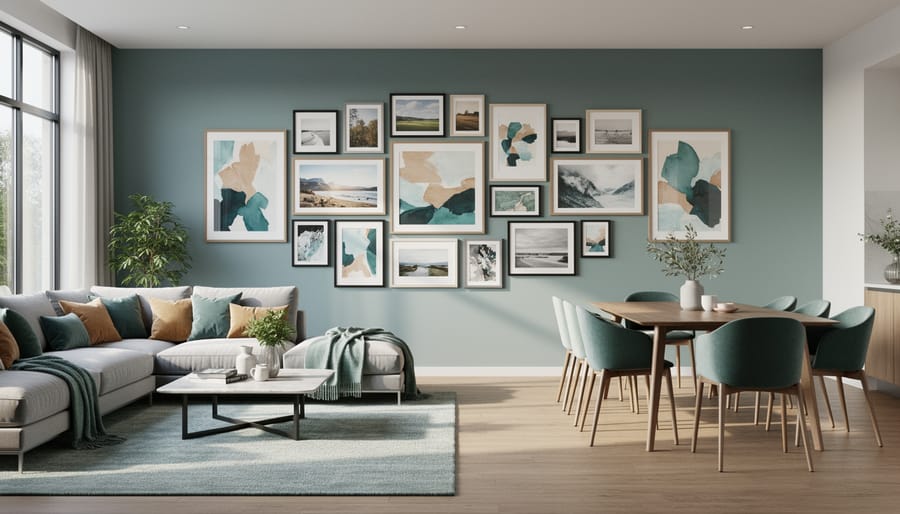
A gallery wall that flows across both your living and dining areas creates powerful visual continuity while letting each zone maintain its personality. Rather than treating each wall as a separate project, design one cohesive arrangement that carries your eye through the entire space, think of it as a visual ribbon connecting both functions.
Start by selecting a unifying element: matching frame styles work beautifully, whether you choose slim black metal for contemporary spaces, warm wood for traditional homes, or mixed metallics that complement industrial decor. Alternatively, use consistent matting colors or art themes, black-and-white photography, botanical prints, or abstract pieces in your room’s accent colors.
For different wall lengths, adjust piece sizes rather than quantity. Hang larger statement pieces on the dining wall where people linger and view from a distance, then transition to smaller works in the living area where viewers sit closer. Map your layout on the floor first, maintaining 2-3 inches between frames, and hang the center row at eye level (roughly 57 inches) to anchor everything cohesively.
8. Choose Multi-Functional Furniture Pieces
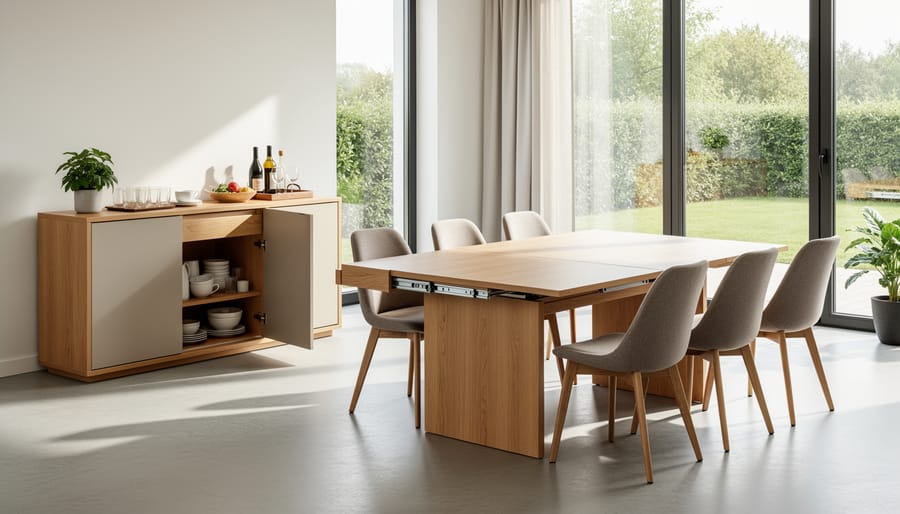
A multi-functional approach transforms your combined living-dining area from cramped to clever. Start with an extendable dining table that accommodates intimate weeknight dinners yet opens up when hosting friends, drop-leaf, butterfly-leaf, and pull-out styles all work beautifully. Position a console table behind your sofa to serve double duty as a serving station during meals and everyday display space for books or plants.
Storage ottomans shine in these dual-purpose rooms. Tuck them under the dining table as extra seating when guests arrive, then wheel them back to the living area afterward. They hide blankets, board games, or table linens while providing flexible seating or coffee table surface with a tray on top. Nesting side tables slide together to save floor space daily but separate when you need multiple drink surfaces during gatherings. Choose pieces with clean lines and cohesive finishes so they look intentional in either zone, not like borrowed furniture.
9. Layer Lighting for Flexibility and Ambiance
Lighting is your secret weapon for making a combined space feel like two distinct rooms whenever you need it to. Start by layering multiple sources at different heights: your statement dining pendant handles overhead drama, but add a floor lamp beside the sofa for reading light and table lamps on side tables or the credenza. Install dimmers on every switch, they’re inexpensive and transformative, letting you dial down the dining chandelier during movie nights or soften the living area during dinner parties.
Accent lighting adds another dimension. Picture lights above artwork or LED strips along shelving create visual interest while subtly marking zones. For dining, brighter, cooler light encourages conversation and showcases food beautifully. In the living area, warmer, lower-wattage bulbs invite relaxation. Consider adding a small spotlight to highlight a plant or architectural detail between the zones, it draws the eye and reinforces the transition.
The goal is control: you want options to illuminate the whole space for entertaining or cocoon just one area for quiet evenings, all from the same fixtures.
10. Use Mirrors to Expand Visual Space
Mirrors work magic in a combined living-dining space by bouncing natural light between zones and making compact areas feel twice their size. Position a large mirror on the wall behind your dining table to reflect the living area and create a sense of expansion, or hang one opposite a window to multiply incoming light throughout both spaces.
For maximum impact, choose mirror shapes and frames that echo your overall design language. A sunburst mirror with metallic rays complements mid-century modern furniture, while an ornate Moroccan-style frame with intricate metalwork adds global flair. Scandinavian interiors shine with frameless or thin black-framed rectangular mirrors that disappear into minimalist walls. Asian-inspired spaces benefit from screens with mirrored panels that nod to traditional lattice work while serving a practical purpose.
Lean an oversized floor mirror against the living room wall adjacent to your dining area, it visually connects both zones while adding architectural drama. Avoid placing mirrors where they’ll reflect clutter or create awkward sightlines directly across from seating areas.
11. Incorporate Plants as Natural Dividers
Tall potted plants create a living boundary that’s far softer than any physical divider. A fiddle-leaf fig or a rubber plant positioned between your sofa and dining table naturally defines each zone while keeping sightlines open. Unlike rigid screens, greenery adds texture, movement, and air-purifying benefits, essential elements of the biophilic design trend that’s flourishing in 2026 homes worldwide.
Choose plants based on your light situation. Snake plants and ZZ plants thrive in lower light, perfect for interior corners away from windows. Palms and birds of paradise love bright, indirect light and make dramatic vertical statements. Hanging pothos or philodendrons from ceiling hooks create cascading green curtains that filter views without blocking them completely.
Coordinate your planters with the color story you’ve established. Matching ceramic pots in neutrals unify the space, while varied natural materials like rattan, terracotta, and concrete add layered interest. Group three plants at different heights for maximum impact, or use tall plant stands to elevate smaller specimens into effective sight-line blockers.
12. Select Dining Chairs That Complement Living Seating
Coordinating your dining chairs with your living room seating creates visual harmony without requiring identical pieces. The key is finding a connecting thread, whether that’s material, color family, or design style, that feels intentional rather than accidental.
If your sofa features warm walnut legs, echo that wood tone in your dining chair frames. Upholstered dining chairs in a complementary fabric weight or texture to your living room cushions tie the spaces together beautifully. A taupe linen sofa pairs naturally with dining chairs in cream or soft gray upholstery.
You can also mix materials strategically. Pair a leather sofa with leather-backed dining chairs and wooden frames, or combine a fabric sectional with wood dining chairs that share the same leg style, tapered mid-century, turned traditional, or sleek metal.
Color coordination works across different furniture types too. Pull an accent color from your living room throw pillows into your dining chair upholstery, or choose dining chairs in a deeper shade of your sofa’s neutral base. This approach respects each zone’s function while creating a cohesive story throughout your combined space.
13. Add Architectural Details Like Ceiling Beams or Molding
Architectural details create permanent visual boundaries that feel intentional rather than afterthought. Painted ceiling sections work beautifully in rental-friendly ways, a soft grey over the dining area against cream elsewhere costs little but carves out distinct zones overhead. Decorative beams, whether real wood or lightweight faux options, draw the eye upward and frame the dining space with structure that echoes craftsman or farmhouse traditions without major renovation.
Picture rail molding installed at the same height throughout both areas unifies the space while providing a natural line where wall treatments can shift. You might paint below the rail one shade in the dining zone, another in the living area, connected by the continuous trim. Crown molding that changes profile subtly between zones adds that luxury resort vibe without shouting the difference.
Most molding and lightweight beam projects suit confident DIYers with basic tools, but hire professionals for anything structural, electrical integration, or work requiring scaffolding in high ceilings.
14. Style a Credenza or Sideboard as a Transitional Piece
A credenza or sideboard positioned between your living and dining zones becomes a hardworking transitional piece that serves both areas without blocking sightlines. Choose one that reaches roughly sofa-back height to maintain openness while defining the boundary. On the dining side, store table linens, serving pieces, or flatware in drawers and cabinets. On the living side, style the surface with a table lamp for ambient lighting, a stack of design books, and a sculptural object or vase with fresh greenery.
The key is balancing function with display: use decorative trays to corral smaller items, lean artwork against the wall for a casual gallery feel, and vary heights with candlesticks or small potted plants. This creates visual interest without clutter. For budget-friendly decor thrift a vintage piece and paint it in your cohesive color palette, or mix high and low styling accessories. The credenza anchors the transition while keeping both zones functional and beautiful.
15. Unify Window Treatments Throughout the Space
Matching window treatments across your living-dining space creates instant visual cohesion. Choose one drapery or shade style and repeat it on every window, whether that’s floor-length linen panels, woven wood shades, or sleek roller blinds. This repetition ties the zones together even when furniture and function differ.
Select fabrics that complement your overall color palette. Neutral tones work across diverse styles, from Scandinavian minimalism to Mediterranean warmth, while a subtle pattern can add interest without overwhelming the space. Keep hardware finishes consistent: brushed nickel, matte black, or brass rods unified throughout reinforce the coordinated look.
For windows at different heights or on perpendicular walls, maintain the same hanging height above each window frame and identical hem length, typically grazing the floor or hovering one inch above. This consistent proportion creates harmony despite architectural variations. If one area receives more sunlight, layer sheer panels behind the same outer drapery style for flexible light control that doesn’t disrupt your unified aesthetic.
Making Your Living Dining Room Work for You
The most successful living dining rooms don’t follow a formula, they reflect how you actually live. While the fifteen ideas we’ve explored provide a solid foundation, your space will truly come together when you adapt them to your daily routines, cultural background, and personal aesthetic. Maybe you need the dining table to double as a workspace during the day, or perhaps your family gathers there for evening tea in a tradition that spans generations. Let these practical needs guide which ideas you prioritize.
Start small and observe how your space feels after each change. You might discover that a single statement light fixture transforms the entire room, or that repositioning your sofa creates the flow you’ve been missing. Here are five immediate steps you can take this weekend:
- Measure your space and sketch a basic floor plan to visualize furniture placement
- Choose your 2-3 main colors and gather paint swatches or fabric samples
- Rearrange existing furniture to create clearer zones and pathways
- Add one large plant or mirror to test how it affects the room’s balance
- Swap out one light fixture or add a dimmer to improve ambiance control
Remember that your living dining room will evolve as your life changes. The beauty of a well-designed combined space is its flexibility, you can refresh the look seasonally, accommodate growing families, or shift the balance between formal dining and casual living as needed. Trust your instincts, celebrate the cultural elements that make your home uniquely yours, and enjoy the process of creating a space where both everyday moments and special gatherings feel equally at home.
Common Questions About Living Dining Room Decor
How much space do I need for a combined living dining room?
A comfortable combined space starts at around 250-300 square feet, but smart furniture placement and visual tricks can make smaller areas work beautifully. Focus on scale-appropriate furniture and clear pathways rather than minimum dimensions.
What’s the most budget-friendly way to start decorating a living dining room?
Begin with a cohesive paint color and one area rug to define the dining zone, these create immediate visual unity without major investment. You can gradually add coordinating accessories and swap out smaller pieces as your budget allows.
Can I mix different furniture styles in a combined space?
Absolutely, and mixing styles often creates more interesting rooms. The key is finding a common thread, matching wood tones, a unified color palette, or repeated shapes, so the variety feels intentional rather than random.
How do I handle an awkward layout with off-center windows or columns?
Work with architectural quirks rather than against them. Position furniture to balance asymmetry, use a column as a natural zone divider, or embrace off-center windows by creating an asymmetrical but deliberate furniture arrangement.
What decor changes can renters make without angering landlords?
Stick with removable solutions like area rugs, freestanding room dividers, temporary wallpaper, and furniture arrangement. Swapping light fixtures is usually acceptable if you keep the originals to reinstall later, but always check your lease first.
How do I coordinate new pieces with furniture I already own?
Start by identifying what you love about your existing pieces, their color, material, or style, then look for new additions that echo those qualities without exact matching. Complementary rather than identical creates a more collected, personal look.
These practical questions come up repeatedly when people tackle combined spaces, and the answers really depend on your specific situation. The beauty of decorating a living dining room is that there’s no single correct approach. What works in a compact urban apartment differs from a sprawling suburban layout, and cultural preferences play a huge role in how you want each zone to feel. Trust your instincts about what your space needs, start with one or two changes that address your biggest challenge, and build from there. Your combined room should make daily life easier and more enjoyable, not check arbitrary design boxes.
